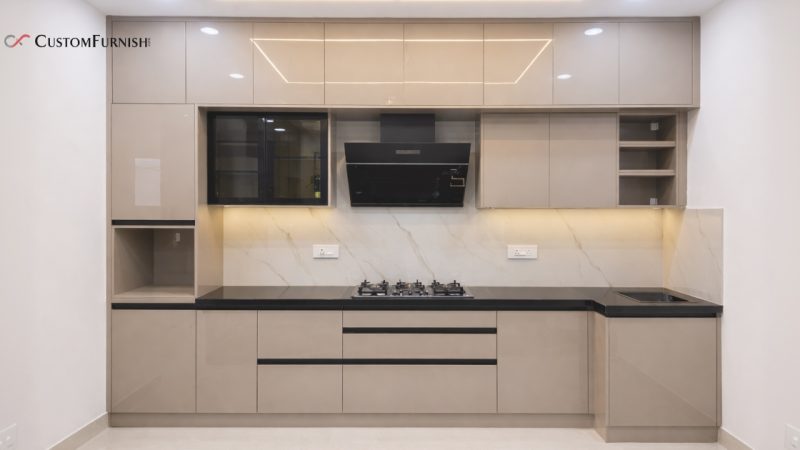
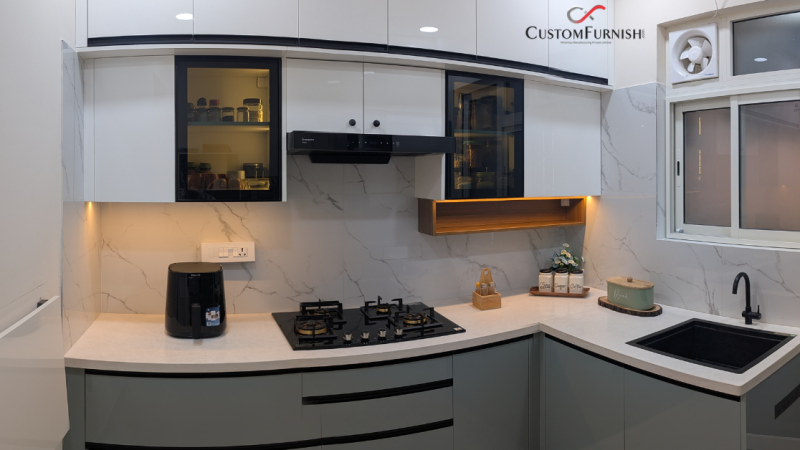
Space-Saving L-Shaped Kitchen Design Ideas for Modern Apartments

The kitchen is no longer just a cooking space. It has become the heart of the home—a place where families gather, conversations happen, and daily routines begin. Whether you live in a spacious villa or a compact apartment, choosing the right kitchen layout can completely transform functionality and appearance.
One of the most practical and stylish choices homeowners prefer today is L-shaped kitchen interior design. It combines smart space planning, better movement flow, and a sleek, modern look that fits almost every home style.
If you’re planning a new kitchen or renovating an existing one, understanding how this layout works can help you create a space that is both beautiful and highly efficient.
What is an L-Shaped Kitchen Layout?
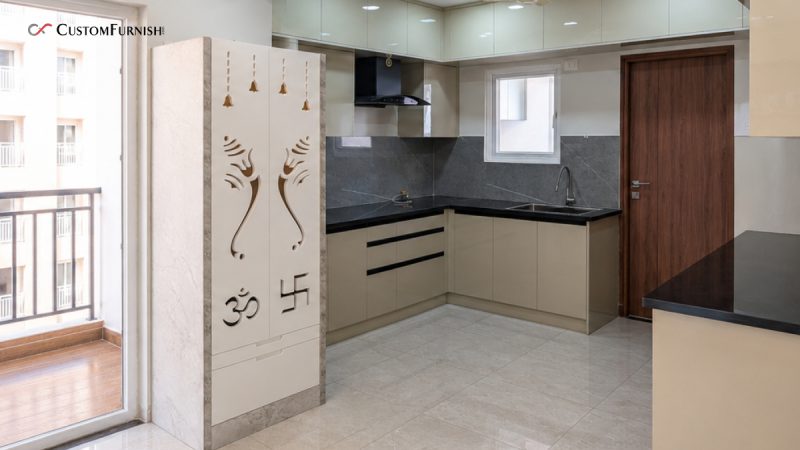
An L-shaped kitchen is designed with two adjoining walls that form the letter “L.” This layout creates an open and flexible cooking area while maximising corner space.
It is especially popular because it supports the kitchen work triangle concept—the ideal distance between:
- Sink
- Stove
- Refrigerator
This layout allows easy movement between these essential zones, making cooking smoother and more comfortable.
Why Homeowners Prefer This Layout
The popularity of L-shaped kitchens stems from practicality.
Benefits include:
- Efficient use of corner spaces
- Open floor planning
- Better workflow
- Suitable for small and large homes
- Easy integration with dining or living areas
- Modern aesthetic appeal
Why L-Shaped Kitchen Interior Design Works So Well
An intelligently planned kitchen impacts your daily comfort more than most people realise.
Here’s why this layout stands out.
1. Excellent Space Optimisation
One of the biggest advantages is its effective use of available wall space.
Unlike straight-line kitchens, this design creates more countertop area and allows additional storage options without making the kitchen feel cramped.
This makes it ideal for:
- Apartments
- 2BHK homes
- Compact villas
- Open-plan layouts
-
Better Workflow
Cooking involves constant movement.
You move from washing vegetables to chopping, then cooking, then plating.
An L-shaped kitchen keeps these zones connected naturally, reducing unnecessary movement.
This improves:
- Cooking efficiency
- Comfort
- Time management
-
Open and Airy Appearance
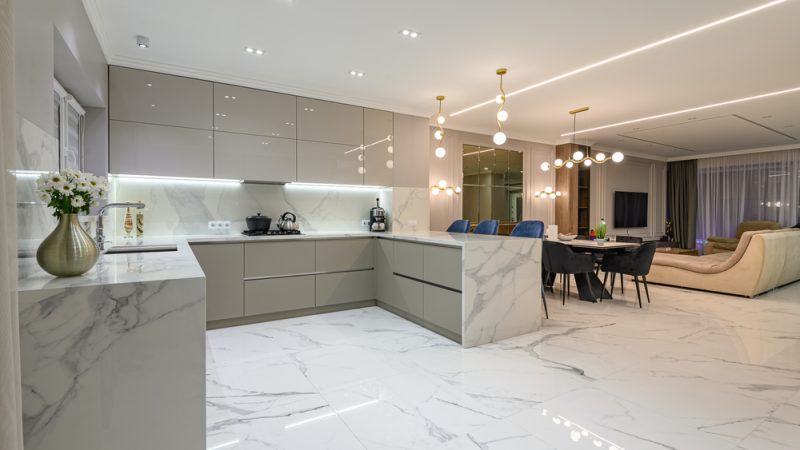
This layout often leaves one side open, making the kitchen feel larger and brighter.
It can easily connect with:
- Dining areas
- Living spaces
- Breakfast counters
This openness is especially useful in modern urban homes.
-
Flexible Design Possibilities
You can customise an L-shaped kitchen in countless ways.
Popular variations include:
- With Breakfast Counter
Adds casual dining functionality.
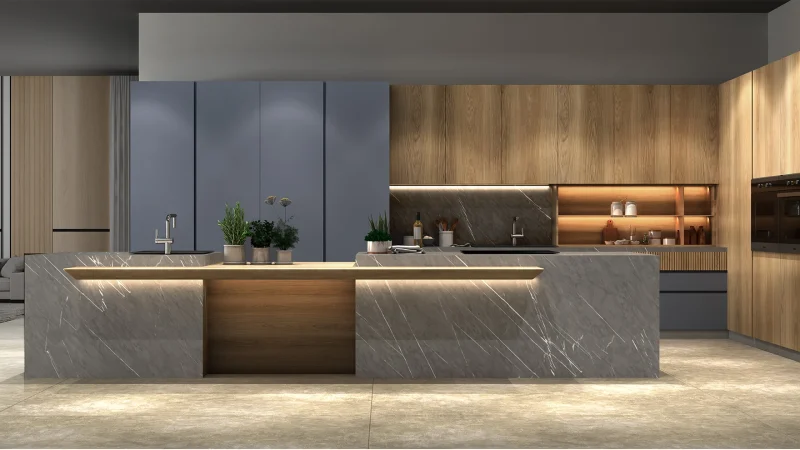
- With Island
Ideal for larger homes.
- Open Kitchen Concept
Creates seamless interaction with family spaces.
- Compact Corner Design
Perfect for small apartments.
Best Design Ideas for L-Shaped Kitchens
Minimalist Modern Design
Minimalist kitchens focus on clean lines and clutter-free aesthetics.
Features:
- Handleless cabinets
- Neutral colors
- Hidden appliances
- Matte finishes
Best for homeowners who prefer a sleek, contemporary feel.
Wooden Finish Elegance
Wood-textured laminates create warmth and timeless appeal.
Popular combinations:
- Walnut with white
- Oak with grey
- Teak with beige
This style works beautifully in Indian homes.
Two-Tone Cabinet Styling
Using two cabinet colors adds depth and personality.
Examples:
- White upper cabinets + navy lower cabinets
- Grey + wood
- Black + beige
This creates visual balance without overwhelming the space.
Glass and Gloss Finish Kitchens
Perfect for creating a premium look.
Benefits:
- Reflects light
- Makes kitchens appear larger
- Adds sophistication
Ideal for smaller kitchens where brightness matters.
Industrial Style Kitchen
For bold, urban interiors.
Includes:
- Matte black hardware
- Exposed textures
- Concrete finish countertops
- Metal shelving
This style creates a strong modern statement.
Choosing the Right Materials
Design is only half the story.
Durability matters just as much.
Countertop Options
Granite
Pros:
- Durable
- Heat-resistant
- Cost-effective
Quartz
Pros:
- Elegant finish
- Low maintenance
- Scratch resistant
Marble
Pros:
- Luxurious appearance
Cons:
- Requires regular maintenance
Cabinet Materials
Best options include:
- Marine plywood
- MDF with laminate
- Acrylic finish panels
- PVC modular units
For Indian kitchens, moisture-resistant materials are highly recommended.
Backsplash Ideas
A stylish backsplash enhances the entire look.
Popular choices:
- Subway tiles
- Moroccan patterns
- Marble texture tiles
- Glossy ceramic panels
Smart Storage Solutions for L-Shaped Kitchens
Storage is often the biggest challenge.
A smart L-shaped kitchen interior design solves this beautifully.
Corner Pull-Out Units
These maximise awkward corner spaces.
Examples:
- Magic corner units
- Carousel shelves
- Pull-out racks
Tall Pantry Units
Ideal for storing:
- Dry groceries
- Appliances
- Containers
They create vertical storage without consuming floor space.
Overhead Cabinets
Best for less frequently used items.
Choose lift-up shutters for a cleaner, modern appearance.
Drawer Organizers
Keep everything accessible.
Useful for:
- Cutlery
- Spices
- Cooking tools
Color Combinations That Work Best
The right colors influence mood and space perception.
White and Grey
Clean and timeless.
Perfect for modern homes.
Beige and Brown
Warm and welcoming.
Excellent for family homes.
Navy and White
Sophisticated and bold.
Adds premium appeal.
Olive Green and Wood
A growing trend for natural-inspired interiors.
Black and Gold
Luxurious and dramatic.
Best for larger kitchens with good lighting.
Common Mistakes to Avoid
Even beautiful kitchens can become frustrating if poorly planned.
Ignoring Corner Accessibility
Many homeowners waste corner storage.
Solution: Use corner pull-out systems.
Poor Lighting Planning
Relying only on ceiling lights creates shadows.
Add:
- Under-cabinet lighting
- Pendant lights
- Task lights
Choosing Style Over Function
Glossy finishes may look attractive but can be high maintenance.
Always balance aesthetics with usability.
Insufficient Counter Space
Avoid overcrowding appliances.
Plan enough prep area.
Incorrect Work Triangle
Placing the sink, stove, and fridge too far apart reduces efficiency.
Expert Tips for Perfect L-Shaped Kitchen Interior Design
Professional designers often focus on small details that make a big difference.
Prioritize Ventilation
Install:
- Chimney
- Exhaust fan
- Windows where possible
This keeps the kitchen fresh.
Use Soft-Close Hardware
Adds:
- Better durability
- Premium feel
- Reduced noise
Invest in Quality Hinges
Cheap hardware fails quickly.
Branded fittings ensure long-term performance.
Keep Electrical Planning Early
Plan points for:
- Microwave
- Chimney
- Refrigerator
- Mixer
- Dishwasher
This avoids messy retrofitting later.
Add Open Shelving Carefully
Open shelves look stylish but collect dust.
Use them selectively for display.
Is an L-shaped kitchen suitable for Small Homes?
Absolutely.
In fact, it is one of the best layouts for compact homes.
Why?
Because it:
- Uses corners efficiently
- Keeps movement unrestricted
- Creates openness
- Offers sufficient storage
For apartments and 2BHK homes, L-shaped kitchen interior design often provides the ideal balance of style and practicality.
FAQs
1. Is an L-shaped kitchen good for small spaces?
Yes. It maximises corner usage and keeps the area open, making small kitchens feel larger.
-
What is the average cost of an L-shaped modular kitchen?
Costs vary depending on materials and finishes, but typically range between ₹1.5 lakh to ₹5 lakh.
-
Can I add an island to an L-shaped kitchen?
Yes, if your kitchen has sufficient floor space.
-
Which countertop is best for L-shaped kitchens?
Quartz and granite are the most practical choices.
-
How do I make my L-shaped kitchen look bigger?
Use:
- Light colors
- Gloss finishes
- Proper lighting
- Minimal clutter
Conclusion
A well-planned kitchen improves everyday living.
Choosing the right layout is one of the most important decisions in home design, and L-shaped kitchen layouts continue to be a top choice for good reason.
It offers:
- Functional workflow
- Efficient storage
- Stylish appearance
- Flexibility for different home sizes
Whether you prefer a sleek modern look, warm wooden textures, or a luxurious modular finish, this layout adapts beautifully to your needs.
Invest time in thoughtful planning, quality materials, and practical design choices. The result will be a kitchen that not only looks impressive but also makes daily life easier and more enjoyable.