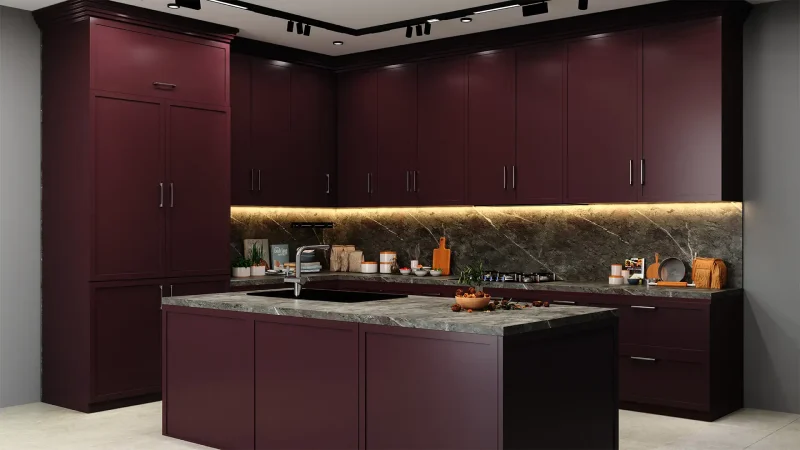
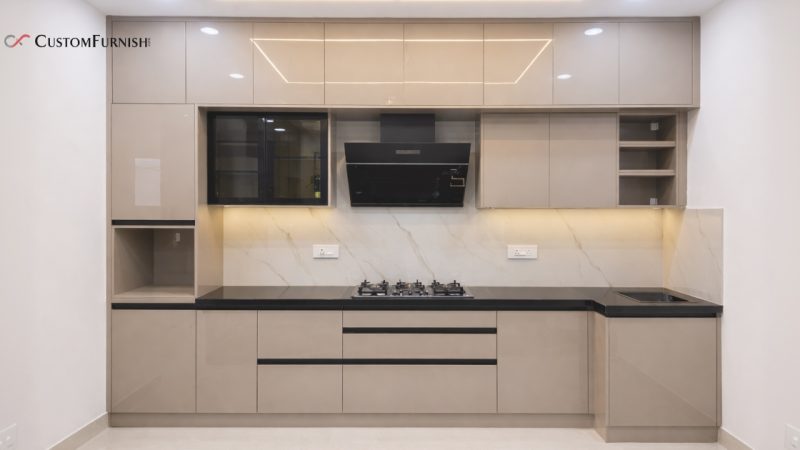
U-Shaped Modular Kitchen Design Ideas for Every Home
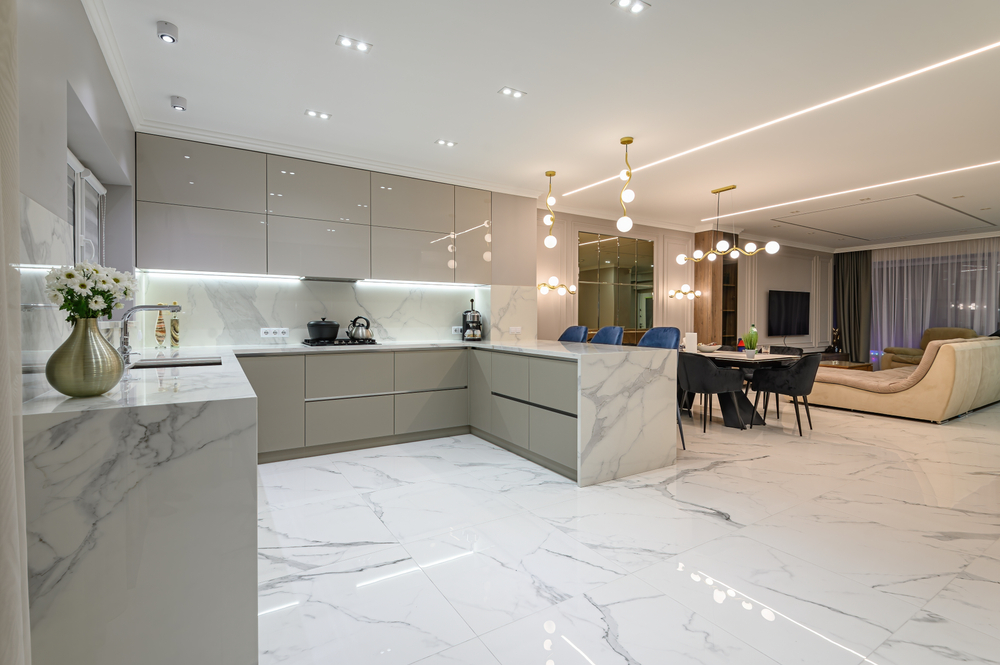
A kitchen is more than just a cooking space. It’s where busy mornings begin, evening conversations happen, and families gather every day. That’s why choosing the right kitchen layout matters so much. Among the most practical and efficient layouts, the U-shaped kitchen interior design stands out for its excellent storage, smooth workflow, and elegant appearance.
Whether you have a compact apartment or a spacious villa, a U-shaped kitchen can make your cooking area more organized and visually appealing. With cabinets and countertops arranged on three sides, this layout creates a highly functional workspace while maximizing every inch of available space.
What Is a U-Shaped Kitchen Interior Design?

A U-shaped kitchen layout is designed using three connected walls or counters that form the shape of the letter “U.” This design surrounds the cook on three sides, creating an efficient work triangle between the sink, stove, and refrigerator.
The layout is popular because it offers:
- More countertop space
- Better storage capacity
- Easy movement while cooking
- Clear separation of work zones
- A modern and organized appearance
This kitchen style works especially well for homeowners who cook frequently and need a clutter-free setup.
Why Homeowners Prefer U-Shaped Kitchens
Modern homes require kitchens that combine beauty with functionality. A U-shaped kitchen layout achieves both perfectly.
1. Excellent Space Utilization
One of the biggest advantages is how efficiently the layout uses space. Even smaller kitchens can feel more organized because every wall becomes functional.
You get:
- Extra cabinets
- Longer countertops
- More corner storage
- Better appliance placement
2. Smooth Kitchen Workflow
Cooking becomes easier when everything is within reach. Since the design surrounds the user, there’s less unnecessary movement.
This improves:
- Meal preparation speed
- Cleaning efficiency
- Multi-person cooking convenience
3. Ideal for Open and Closed Kitchens
A U-shaped kitchen interior design can fit both open kitchens and fully enclosed layouts. In open homes, one side can even function as a breakfast counter or mini dining area.
Best U-Shaped Kitchen Design Ideas
Minimalist Modern U-Shaped Kitchen
Modern homeowners often prefer clean lines, handleless cabinets, and neutral colors. White, beige, grey, and wooden finishes work beautifully in minimalist kitchens.
Key features include:
- Matte finish cabinets
- Under-cabinet lighting
- Built-in appliances
- Quartz countertops
This style makes the kitchen look larger and brighter.
U-Shaped Kitchen with Breakfast Counter
Adding a breakfast counter creates a multifunctional space. It can be used for:
- Quick meals
- Casual seating
- Work-from-home setups
- Entertaining guests
This design is especially useful in apartments where space is limited.
Compact U-Shaped Kitchen for Small Homes
Even small homes can benefit from this layout. Smart storage solutions help maximize every corner.
Useful ideas:
- Tall pantry units
- Pull-out drawers
- Corner carousel storage
- Wall-mounted shelves
Light colors and reflective finishes can also make compact kitchens appear more spacious.
Choosing the Right Colors for a U-Shaped Kitchen
Color selection plays a major role in the overall feel of the kitchen.
Light Colors for a Spacious Feel
White, cream, soft grey, and pastel shades make the kitchen appear airy and open.
Best for:
- Small kitchens
- Apartments
- Low-light spaces
Dark Colors for Luxury Appeal
Black, navy blue, charcoal grey, and deep green create a premium look when paired with proper lighting.
Best for:
- Large kitchens
- Luxury interiors
- Contemporary homes
Wooden Finishes for Warmth
Wood textures add comfort and timeless beauty. Combining wood with white cabinets is a popular modern trend.
Storage Solutions That Improve Functionality
Storage is one of the strongest features of a U-shaped kitchen. Smart planning can significantly improve convenience.
Use Vertical Storage
Install cabinets up to the ceiling to maximize unused space.
Benefits:
- More storage
- Cleaner appearance
- Better organization
Optimize Corner Areas
Corners often become dead spaces if not designed properly.
Best corner storage options:
- Magic corner units
- Lazy Susan trays
- Pull-out shelves
Add Deep Drawers Instead of Lower Cabinets
Drawers provide easier access to utensils, cookware, and containers compared to traditional shelves.
Lighting Ideas for U-Shaped Kitchens
Good lighting improves both aesthetics and functionality.
Layered Lighting Works Best
Use a mix of:
- Ceiling lights
- Pendant lights
- Under-cabinet LED lighting
- Task lights near cooking areas
This prevents dark corners and creates a warm atmosphere.
Natural Lighting Makes a Huge Difference
If possible, position the sink near a window. Natural light instantly enhances the kitchen environment.
Materials That Work Well in U-Shaped Kitchens
Selecting durable materials is important because kitchens experience heavy daily usage.
Popular Countertop Materials
Quartz
- Durable
- Low maintenance
- Modern appearance
Granite
- Elegant
- Heat resistant
- Long-lasting
Marble
- Luxurious look
- Premium finish
- Requires maintenance
Cabinet Finish Options
- Laminate for budget-friendly interiors
- Acrylic for glossy modern kitchens
- PU finish for luxury appearance
- Veneer for natural wood texture
Common Mistakes in U-Shaped Kitchen Interior Design
Even a great layout can fail without proper planning. Here are some common mistakes homeowners make.
Ignoring Proper Walkway Space
The kitchen should not feel cramped. Leave enough walking space between counters for comfortable movement.
Poor Lighting Placement
Relying only on a single ceiling light creates shadows and reduces visibility while cooking.
Overloading with Cabinets
Too many cabinets can make the kitchen look heavy and cluttered.
Balance storage with open space.
Choosing Style Over Function
Beautiful kitchens still need to be practical. Always prioritize workflow, storage, and accessibility.
Expert Tips for Designing a Perfect U-Shaped Kitchen
Maintain the Work Triangle
Keep the sink, refrigerator, and stove at comfortable distances from each other.
This improves kitchen efficiency significantly.
Use Open Shelves Carefully
Open shelves can look stylish, but should not dominate the design. Use them mainly for decorative items or frequently used essentials.
Add Smart Appliances
Modern appliances save space and improve convenience.
Consider:
- Built-in ovens
- Chimneys
- Integrated dishwashers
- Sensor lighting
Include Ventilation
Proper ventilation prevents smoke, heat, and odors from spreading through the house.
A powerful chimney or exhaust system is essential.
Is a U-Shaped Kitchen Suitable for Small Homes?
Yes, absolutely. A well-planned U-shaped kitchen interior design can work beautifully even in compact spaces.
The key is smart planning:
- Use lighter colors
- Avoid bulky cabinets
- Choose compact appliances
- Include clever storage solutions
Small kitchens can still feel spacious when designed correctly.
U-Shaped Kitchen vs L-Shaped Kitchen
Many homeowners compare these two layouts before making a decision.
U-Shaped Kitchen
Best for:
- Maximum storage
- Frequent cooking
- Larger countertop needs
L-Shaped Kitchen
Best for:
- Open layouts
- Small families
- Flexible movement
If storage and workspace are your priorities, the U-shaped layout usually performs better.
Latest Trends in U-Shaped Kitchen Designs
Kitchen design trends continue evolving with modern lifestyles.
Trending Features Include:
- Matte finish cabinets
- Two-tone color combinations
- Hidden storage systems
- Smart kitchen technology
- Minimalist hardware
- Sustainable materials
Homeowners today prefer kitchens that are stylish yet easy to maintain.
FAQs About U-Shaped Kitchen Interior Design
1. Is a U-shaped kitchen good for small spaces?
Yes. With proper planning and smart storage solutions, U-shaped kitchens work efficiently even in compact homes.
2. What is the ideal width for a U-shaped kitchen?
Generally, maintaining at least 5 to 6 feet of clearance between opposite counters ensures comfortable movement.
3. Which countertop is best for U-shaped kitchens?
Quartz is one of the most preferred options because it is durable, stylish, and low maintenance.
4. Can I add an island to a U-shaped kitchen?
Yes, but only if the kitchen is spacious enough to maintain proper walking space.
5. Are U-shaped kitchens expensive?
The cost depends on materials, finishes, appliances, and customization. However, they often provide excellent long-term value due to their functionality.
Conclusion
A thoughtfully planned U-shaped kitchen can completely transform the way your home functions. It offers the perfect balance of efficiency, storage, style, and comfort. Whether you prefer a sleek modern look or a warm traditional design, this layout adapts beautifully to different spaces and lifestyles.
The real strength of a U-shaped kitchen interior design lies in its practicality. From smooth workflow to smart storage, every element is designed to make everyday cooking easier and more enjoyable.
With the right colors, materials, lighting, and layout planning, you can create a kitchen that not only looks stunning but also works effortlessly for years to come.